


17091 Kerrick CT, Lakeville, MN 55044
See all 53 photos
17091 Kerrick CT, Lakeville, MN 55044,Video Tour
17091 Kerrick CT, Lakeville, MN 55044
REQUEST A TOUR If you would like to see this home without being there in person, select the "Virtual Tour" option and your agent will contact you to discuss available opportunities.
In-PersonVirtual Tour
$ 774,900
Est. payment /mo
Open Sun 11AM-1PM

17091 Kerrick CT Lakeville, MN 55044

3 Beds

3 Baths

3,393 SqFt


Open House

Sun Sep 27, 11:00am - 1:00pm

UPDATED:

Key Details

Property Type Townhouse

Sub Type (TH) Side x Side

Listing Status Active

Purchase Type For Sale

Square Footage 3,393 sqft

Price per Sqft $228

Subdivision Kenwood Place

MLS Listing ID 7094234

Bedrooms 3

Full Baths 1

Half Baths 1

Three Quarter Bath 1

HOA Fees $576/mo

Year Built 2022

Annual Tax Amount $7,552

Tax Year 2026

Contingent None

Lot Size 5,227 Sqft

Lot Dimensions 42x112

Property Sub-Type (TH) Side x Side

Property Description

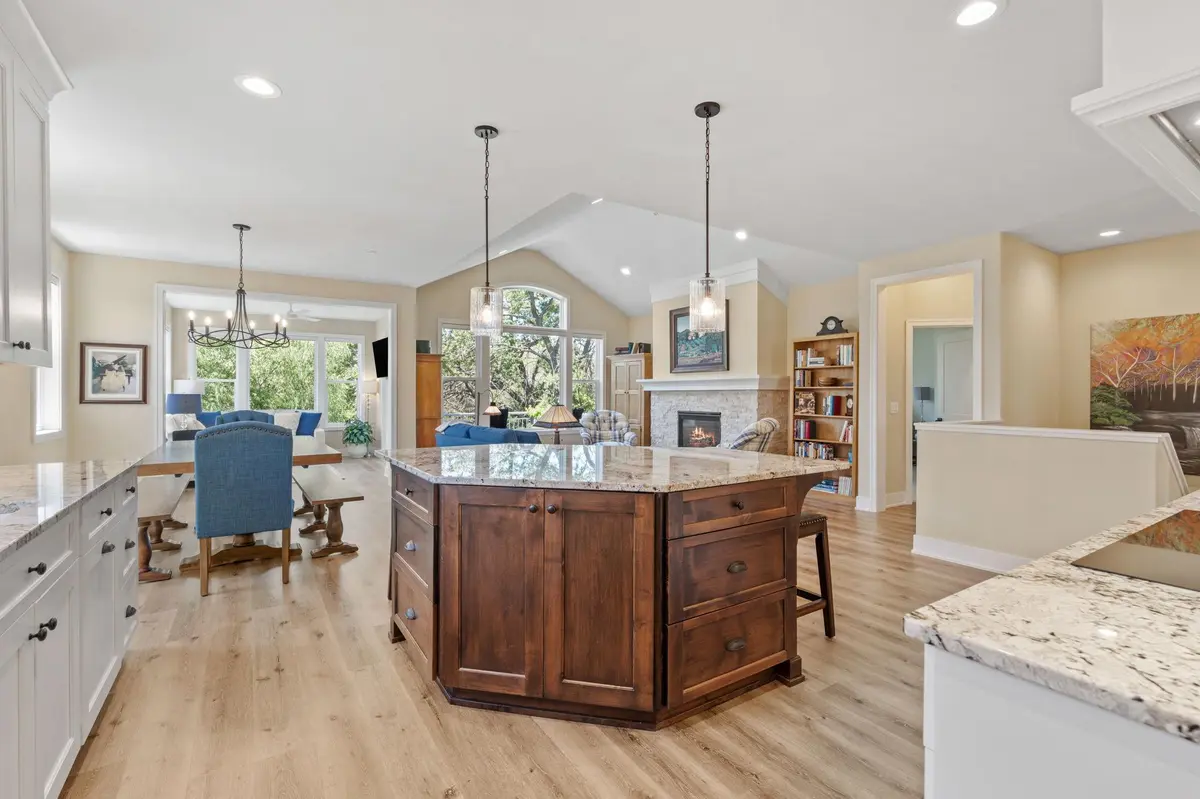
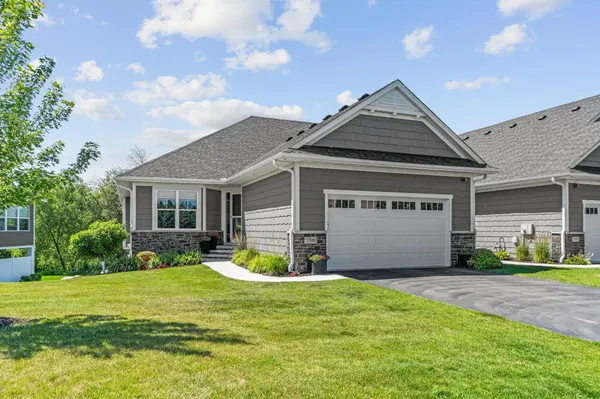
One level luxury living with a spectacular private wetland setting. Unique combination of 4 season sunroom, private deck, large covered patio. Great setting for outdoor living/ entertaining on deck or below on the completely covered patio with watertight under decking system. Designed for both comfort and entertaining, the open-concept layout showcases soaring 9-foot ceilings, a vaulted great room with walls of windows that fill the home with natural light and amazing views. The gourmet kitchen features granite countertops, premium stainless steel appliances, double wall ovens, an induction cooktop, an oversized center island, and a spacious walk-in pantry with built-in desk/drop zone. Luxury vinyl plank flooring flows throughout the main living areas, while upgraded lighting, remote-controlled electric shades, a security system, and elegant white cultured marble baths elevate everyday living. Don't miss the front Office/Den with beautiful built-ins. You will love oversized heated and insulated garage with epoxy floors, built-in storage, and finished walls plus an EV Rough In. HOA includes exterior maintenance, lawn care, snow removal, landscaping, a substantial portion of homeowners insurance, plus discounted cable and internet. Ideally located adjacent to the Orchard Lake Trail for miles of scenic walking and biking.

Location

State MN

County Dakota

Zoning Residential-Single Family

Rooms

Basement Daylight/Lookout Windows, Drain Tiled, Finished, Full, Sump Pump, Walkout

Dining Room Breakfast Bar, Informal Dining Room, Kitchen/Dining Room

Interior

Heating Forced Air

Cooling Central Air

Fireplaces Number 1

Fireplaces Type Gas

Fireplace Yes

Appliance Air-To-Air Exchanger, Cooktop, Dishwasher, Disposal, Double Oven, Dryer, Exhaust Fan, Humidifier, Water Osmosis System, Microwave, Refrigerator, Washer

Laundry Main Level

Exterior

Parking Features Attached Garage, Asphalt, Garage Door Opener, Heated Garage, Insulated Garage

Garage Spaces 2.0

Roof Type Age 8 Years or Less,Asphalt,Pitched

Building

Lot Description Tree Coverage - Medium, Underground Utilities, Zero Lot Line

Story One

Foundation 1728

Sewer City Sewer/Connected

Water City Water/Connected

Level or Stories One

New Construction false

Schools

School District Lakeville

Others

HOA Fee Include Hazard Insurance,Lawn Care,Maintenance Grounds,Professional Mgmt,Sanitation,Snow Removal

Virtual Tour https://www.zillow.com/view-imx/6e077d1a-ab47-4433-9009-4fec46495d60?wl=true&setAttribution=mls&initialViewType=pano


Listed by Ryan Johnson • Pemberton RE
Shelbie Cox
Shelbie Cox

Realtor

+1(612) 360-0306 | shelbie@moveinminnesota.com

GET MORE INFORMATION

Name
Phone*
Message

Go tour this home

17091 Kerrick CT