




5 Deerwood LN N Plymouth, MN 55441
5 Beds
5 Baths
4,101 SqFt
UPDATED:
Key Details
Property Type Single Family Home
Sub Type Single Family
Listing Status Active
Purchase Type For Sale
Square Footage 4,101 sqft
Price per Sqft $298
Subdivision Sunrise Acres
MLS Listing ID 7097079
Bedrooms 5
Full Baths 2
Half Baths 1
Three Quarter Bath 2
Year Built 2014
Annual Tax Amount $10,855
Tax Year 2026
Contingent None
Lot Size 0.630 Acres
Lot Dimensions 100 X 274
Property Sub-Type Single Family
Property Description
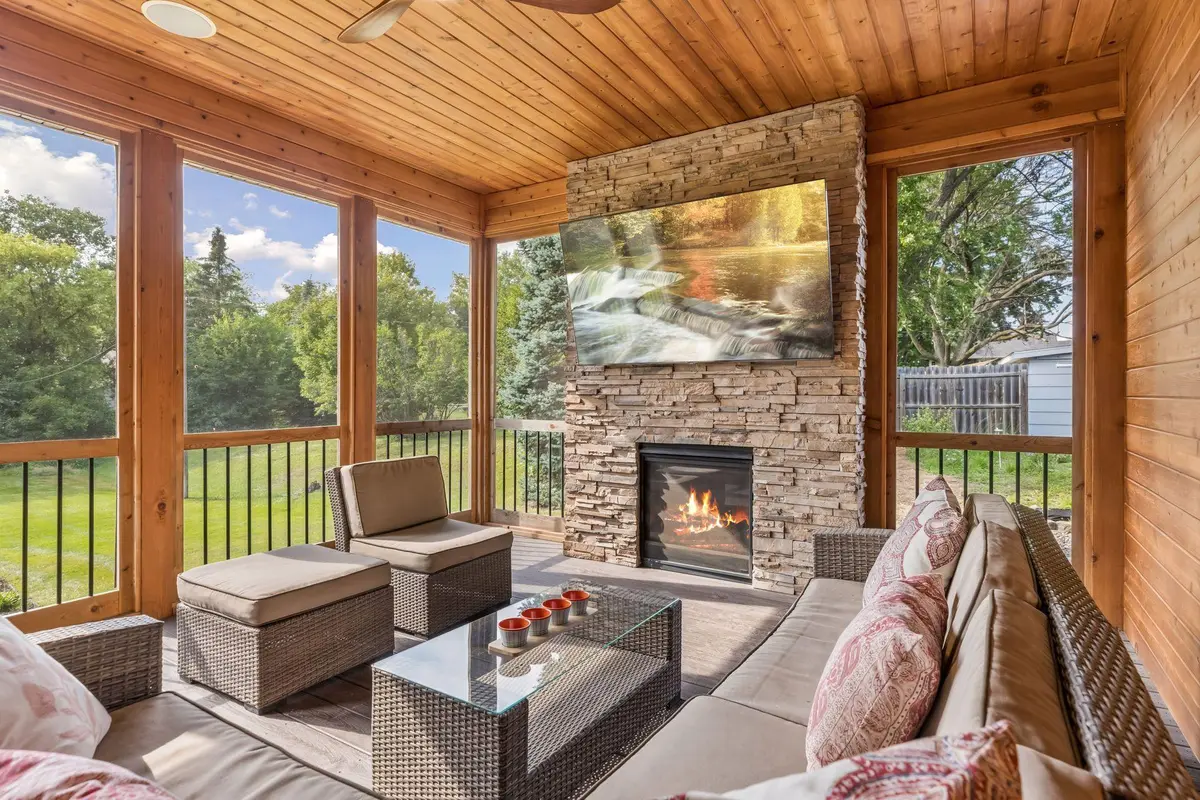
Located in the award-winning Wayzata School District, this custom-built 2014 home includes five bedrooms, five bathrooms and an attached four-car garage. The open main level features abundant natural light, walnut hardwood floors, formal and informal dining, and a climate-controlled wine cellar. The spacious kitchen includes an oversized island with seating for five, granite countertops, a step-in pantry, double ovens and a built-in microwave. The adjoining living room has a gas fireplace, while the inviting three-season porch extends the living space with a second fireplace, TV mount and views of the private backyard.
Four bedrooms and laundry are located upstairs. The owner's suite includes a spa-inspired bath and walk-in closet. One bedroom has a private ¾ bath, while two additional bedrooms with walk-in closets share a Hollywood-style bathroom. Recent updates include new upper-level carpet, fresh interior paint and updated lighting.
Finished in 2022, the lower level includes a family room, wet bar, fifth bedroom/exercise room, tile shower and sauna. The private backyard features a patio with built-in seating, grill and stone hearth. Whole-home audio, security system, invisible pet fence and in-ground irrigation. Convenient to parks, trails, shopping, dining and easy access to commute around the Twin Cities.
Location
State MN
County Hennepin
Zoning Residential-Single Family
Rooms
Basement Daylight/Lookout Windows, Egress Window(s), Finished, Full, Kitchenette, Storage Space, Sump Pump
Dining Room Breakfast Bar, Breakfast Area, Eat In Kitchen, Informal Dining Room, Separate/Formal Dining Room
Interior
Heating Forced Air
Cooling Central Air
Fireplaces Number 2
Fireplaces Type Gas, Living Room, Other, Stone
Fireplace Yes
Appliance Air-To-Air Exchanger, Chandelier, Dishwasher, Disposal, Double Oven, Dryer, Gas Water Heater, Microwave, Other, Range, Refrigerator, Stainless Steel Appliances, Washer, Water Softener Owned, Wine Cooler
Laundry Gas Dryer Hookup, Laundry Room, Upper Level, Washer Hookup
Exterior
Parking Features Attached Garage, Concrete, Finished Garage, Garage Door Opener, Storage
Garage Spaces 4.0
Fence Invisible
Pool None
Roof Type Age Over 8 Years,Asphalt,Pitched
Building
Lot Description Corner Lot, Tree Coverage - Medium
Story Two
Foundation 1280
Sewer City Sewer/Connected
Water City Water/Connected
Level or Stories Two
Structure Type Concrete
New Construction false
Schools
School District Wayzata
Others
Virtual Tour https://tours.spacecrafting.com/n-rgzv2p