


4570 Bulrush BLVD, Shakopee, MN 55379
See all 37 photos
4570 Bulrush BLVD, Shakopee, MN 55379
REQUEST A TOUR If you would like to see this home without being there in person, select the "Virtual Tour" option and your agent will contact you to discuss available opportunities.
In-PersonVirtual Tour
$ 315,000
Est. payment /mo
Open Sat 11AM-12:30PM

4570 Bulrush BLVD Shakopee, MN 55379

4 Beds

4 Baths

1,905 SqFt


Open House

Sat Sep 26, 11:00am - 12:30pm

UPDATED:

Key Details

Property Type Townhouse

Sub Type (TH) Side x Side

Listing Status Active

Purchase Type For Sale

Square Footage 1,905 sqft

Price per Sqft $165

Subdivision Dean Lakes/Savanna Pointe

MLS Listing ID 7130495

Bedrooms 4

Full Baths 2

Half Baths 1

Three Quarter Bath 1

HOA Fees $394/mo

Year Built 2007

Annual Tax Amount $3,543

Tax Year 2026

Contingent None

Lot Size 1,306 Sqft

Property Sub-Type (TH) Side x Side

Property Description

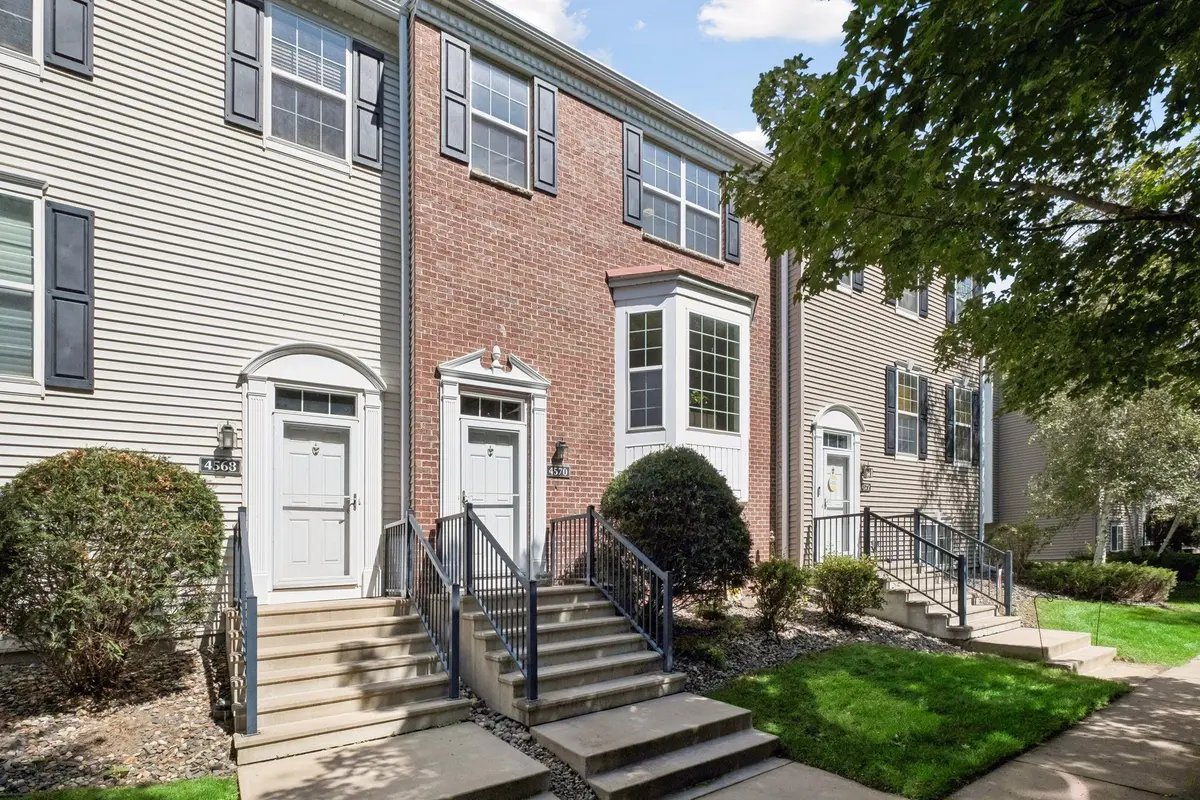
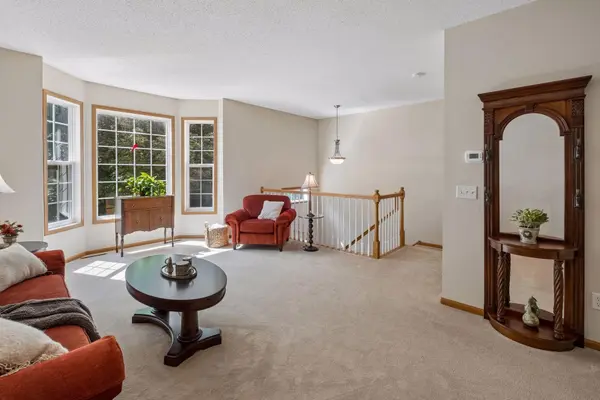
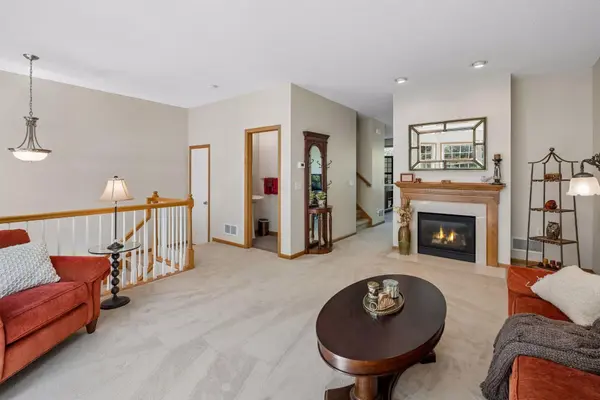
Enjoy complete peace of mind with this rare single-owner brownstone in Shakopee's desirable Savanna Pointe neighborhood, major system updates—including a brand-new furnace, new AC, newer roof, updated water heater—ensures total turn-key confidence. Steeped in natural light, a thoughtful floor plan creates an effortless flow between spaces, highlighted by soaring ceilings, rich maple millwork, expansive windows, and fresh interior paint. At the heart of the home sits an open kitchen, equipped with warm cabinets, stainless steel appliances, and a spacious pantry, which flows effortlessly into a great room centered on a cozy gas fireplace, perfect for everyday living and easy entertaining. The residence offers four bedrooms with a bathroom conveniently located on every level, including an upper-level primary sanctuary boasting vaulted ceilings, a generous walk-in closet, and a private ensuite bath with a separate soaking tub and shower. A private lower level junior suite provides an ideal retreat for guests or an office, while convenient guest street parking, access to a refreshing neighborhood pool, playground, and open green space make this move-in-ready residence fully primed for a swift closing.

Location

State MN

County Scott

Zoning Residential-Multi-Family

Rooms

Basement Daylight/Lookout Windows

Dining Room Eat In Kitchen, Informal Dining Room, Kitchen/Dining Room, Living/Dining Room

Interior

Heating Forced Air

Cooling Central Air

Fireplaces Number 1

Fireplaces Type Family Room, Gas

Fireplace Yes

Appliance Disposal, Microwave, Range, Refrigerator, Stainless Steel Appliances

Laundry Laundry Closet, Lower Level

Exterior

Parking Features Asphalt, Garage Door Opener, Tuckunder Garage

Garage Spaces 2.0

Fence None

Pool Below Ground, Heated, Outdoor, Shared

Roof Type Age 8 Years or Less,Asphalt,Pitched

Building

Lot Description Tree Coverage - Light

Story Two

Foundation 797

Sewer City Sewer/Connected

Water City Water/Connected

Level or Stories Two

New Construction false

Schools

School District Shakopee

Others

HOA Fee Include Building Exterior,Hazard Insurance,Maintenance Grounds,Professional Mgmt,Sanitation,Shared Amenities

Virtual Tour https://www.tourfactory.com/idxr3251528


Listed by Jimly Harris • Keller Williams Preferred Rlty
Shelbie Cox
Shelbie Cox

Realtor

+1(612) 360-0306 | shelbie@moveinminnesota.com

GET MORE INFORMATION

Name
Phone*
Message

Go tour this home

4570 Bulrush BLVD