


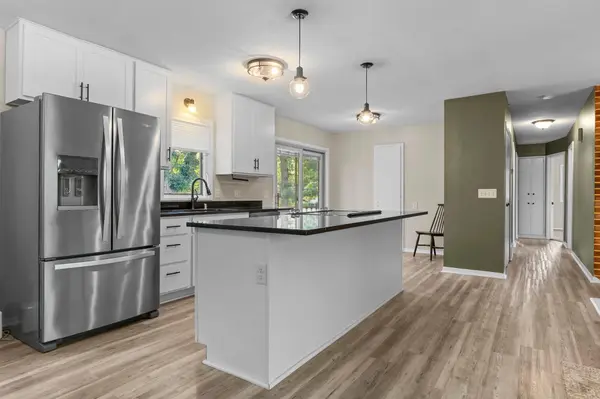
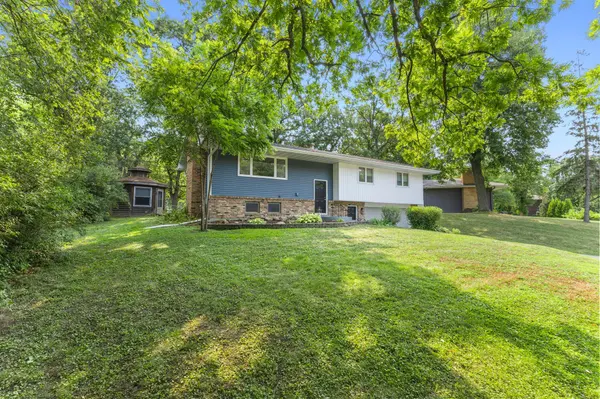



5375 Matterhorn DR NE Fridley, MN 55421
3 Beds
2 Baths
2,030 SqFt
UPDATED:
Key Details
Property Type Single Family Home
Sub Type Single Family
Listing Status Active
Purchase Type For Sale
Square Footage 2,030 sqft
Price per Sqft $177
Subdivision Innsbruck 1St Add
MLS Listing ID 7141510
Bedrooms 3
Full Baths 1
Three Quarter Bath 1
Year Built 1963
Annual Tax Amount $4,262
Tax Year 2026
Contingent None
Lot Size 9,191 Sqft
Lot Dimensions 100x105x80x100
Property Sub-Type Single Family
Property Description
Step outside and discover a unique bonus—an enclosed gazebo featuring a beautiful cedar interior and gas heater! This inviting space offers endless possibilities as a cozy reading retreat, she shed, hobby room, or your own private getaway.
One of this home's most pleasant surprises is the peaceful atmosphere you'll discover inside. While conveniently located near a major roadway, the home offers a surprisingly quiet interior that may exceed your expectations. Don't let the location tell the whole story—step inside and experience the difference for yourself!
Location
State MN
County Anoka
Zoning Residential-Single Family
Rooms
Basement Block, Finished
Dining Room Kitchen/Dining Room
Interior
Heating Forced Air
Cooling Central Air
Fireplaces Number 2
Fireplaces Type Gas
Fireplace Yes
Appliance Dishwasher, Dryer, Range, Refrigerator, Washer, Water Softener Owned
Laundry Lower Level
Exterior
Parking Features Concrete, Garage Door Opener, Insulated Garage, Tuckunder Garage
Garage Spaces 2.0
Fence Chain Link, Partial
Pool None
Roof Type Age Over 8 Years,Asphalt,Pitched
Building
Lot Description Tree Coverage - Heavy
Story Split Entry (Bi-Level)
Foundation 1344
Sewer City Sewer/Connected
Water City Water/Connected
Level or Stories Split Entry (Bi-Level)
Structure Type Frame
New Construction false
Schools
School District Columbia Heights
Others