


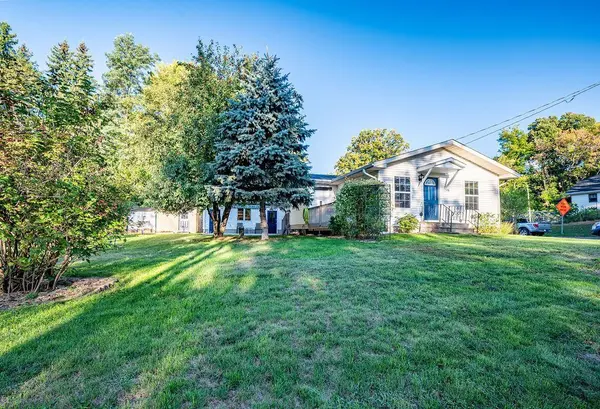


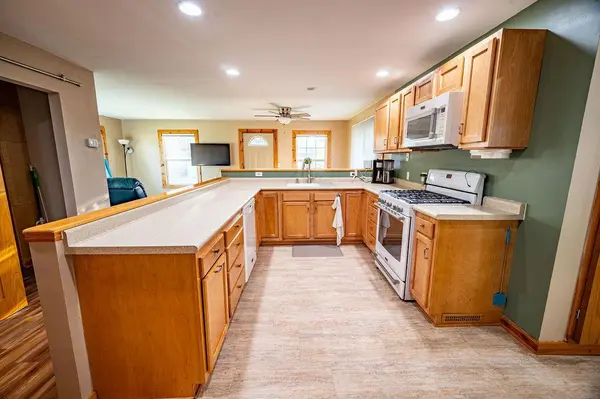

401 Mill ST Balsam Lake, WI 54810
2 Beds
2 Baths
1,056 SqFt
UPDATED:
Key Details
Property Type Single Family Home
Sub Type Single Family
Listing Status Active
Purchase Type For Sale
Square Footage 1,056 sqft
Price per Sqft $222
Subdivision Original V Balsam Lake
MLS Listing ID 7148976
Bedrooms 2
Full Baths 1
Three Quarter Bath 1
Year Built 1980
Annual Tax Amount $2,039
Tax Year 2025
Contingent None
Lot Size 10,018 Sqft
Lot Dimensions 100x100
Property Sub-Type Single Family
Property Description
Location
State WI
County Polk
Zoning Residential-Single Family
Body of Water [{\"NST_LakeChain\":\"N\", \"LakeAcres\":1901, \"WaterBodyKey\":\"124271\", \"LakeDepth\":37, \"BodyOfWaterNumber\":\"W00000526\", \"WaterBodyName\":\"Balsam Lake\", \"NST_LakeClass\":\"Not Applicable\"}]
Lake Name Balsam Lake
Rooms
Basement Block, Crawl Space, Partial
Dining Room Eat In Kitchen
Interior
Heating Forced Air
Cooling Central Air
Fireplace No
Appliance Microwave, Range, Refrigerator
Laundry Main Level
Exterior
Parking Features Detached Garage, Heated Garage, Insulated Garage
Garage Spaces 2.0
Waterfront Description Lake View
View Y/N Lake
View Lake
Roof Type Age 8 Years or Less,Asphalt
Road Frontage Y
Building
Lot Description Corner Lot, Tree Coverage - Light
Story One
Foundation 880
Sewer City Sewer/Connected
Water City Water/Connected
Level or Stories One
Structure Type Frame
New Construction false
Schools
School District Unity