



7535 Arbor LN Savage, MN 55378
2 Beds
3 Baths
1,915 SqFt
Open House
Sat Sep 26, 11:00am - 12:30pm
UPDATED:
Key Details
Property Type Townhouse
Sub Type (TH) Side x Side
Listing Status Active
Purchase Type For Sale
Square Footage 1,915 sqft
Price per Sqft $167
Subdivision Crimson Arbor
MLS Listing ID 7149164
Bedrooms 2
Full Baths 2
Half Baths 1
HOA Fees $383/mo
Year Built 2004
Annual Tax Amount $3,586
Tax Year 2026
Contingent None
Lot Size 1,742 Sqft
Lot Dimensions 26x76x26x74
Property Sub-Type (TH) Side x Side
Property Description
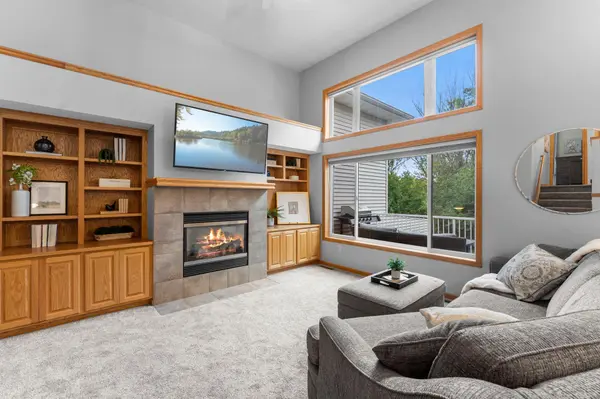
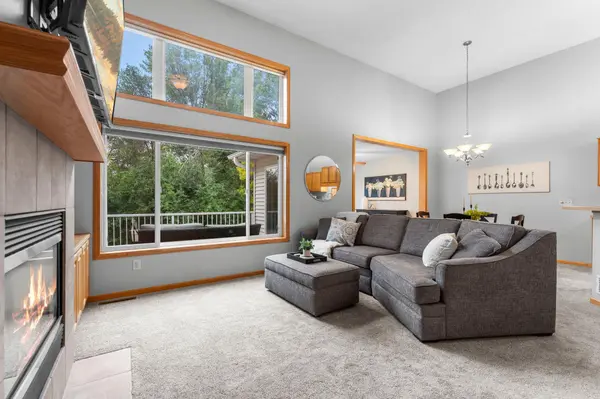
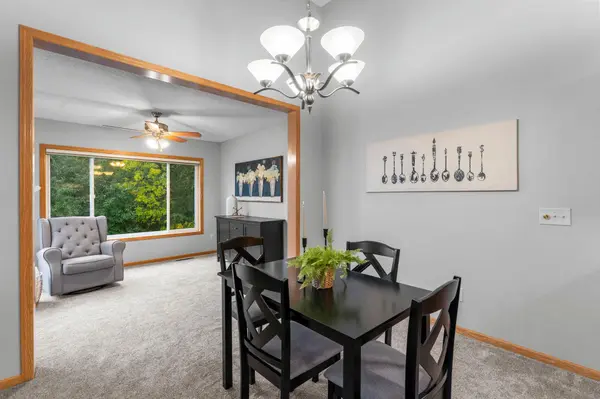
The four season room overlooks mature trees and opens to a deck, perfect for morning coffee or relaxing at the end of the day. Upstairs, the primary suite has a vaulted ceiling, walk in closet and private bath with double sinks, a separate shower and jetted tub. An additional bedroom and full bath complete the upper level.
The walkout lower level offers a large family room, a half bath and flexible space that could be closed off for a home office or additional bedroom. Step out to the patio and a backyard with green space for games and outdoor fun. Fresh paint, new carpet and a new garage door add to the appeal. Prior Lake High School is within walking distance, with shopping and restaurants just a short drive away.
Location
State MN
County Scott
Zoning Residential-Single Family
Rooms
Basement Block, Daylight/Lookout Windows, Drain Tiled, Finished, Full, Sump Basket, Sump Pump, Walkout
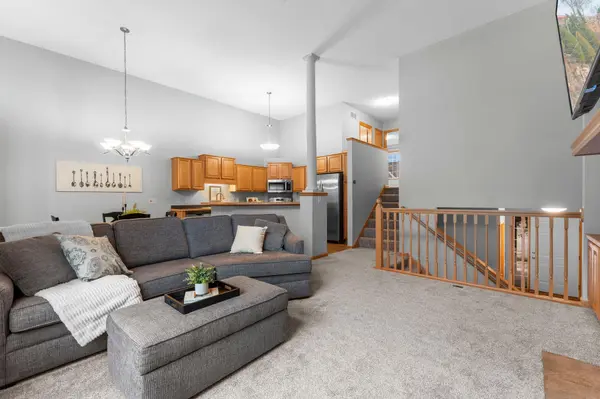
Dining Room Breakfast Bar, Informal Dining Room, Kitchen/Dining Room, Living/Dining Room
Interior
Heating Forced Air
Cooling Central Air
Fireplaces Number 1
Fireplaces Type Gas, Living Room
Fireplace Yes
Appliance Dishwasher, Disposal, Dryer, Humidifier, Gas Water Heater, Microwave, Range, Refrigerator, Stainless Steel Appliances, Washer, Water Softener Owned
Laundry Lower Level
Exterior
Parking Features Attached Garage, Asphalt, Garage Door Opener
Garage Spaces 2.0
Fence None
Pool None
Roof Type Age 8 Years or Less,Asphalt,Pitched
Building
Lot Description Tree Coverage - Medium, Underground Utilities
Story Two
Foundation 662
Sewer City Sewer/Connected
Water City Water/Connected
Level or Stories Two
Structure Type Frame
New Construction false
Schools
School District Prior Lake-Savage Area Schools
Others
HOA Fee Include Building Exterior,Hazard Insurance,Lawn Care,Maintenance Grounds,Professional Mgmt,Sanitation,Snow Removal
Virtual Tour https://media.wonoverimages.com/videos/01a0ce41-88cc-7078-a6f9-c6ec08201bbf?v=420