





2219 Elk Run DR SE Pine Island, MN 55963
3 Beds
2 Baths
1,383 SqFt
UPDATED:
Key Details
Property Type Single Family Home
Sub Type Single Family
Listing Status Active
Purchase Type For Sale
Square Footage 1,383 sqft
Price per Sqft $332
Subdivision Pine Prairie 2Nd
MLS Listing ID 7149409
Bedrooms 3
Full Baths 1
Three Quarter Bath 1
Year Built 2026
Annual Tax Amount $436
Tax Year 2026
Contingent None
Lot Size 9,583 Sqft
Lot Dimensions 120x78
Property Sub-Type Single Family
Property Description
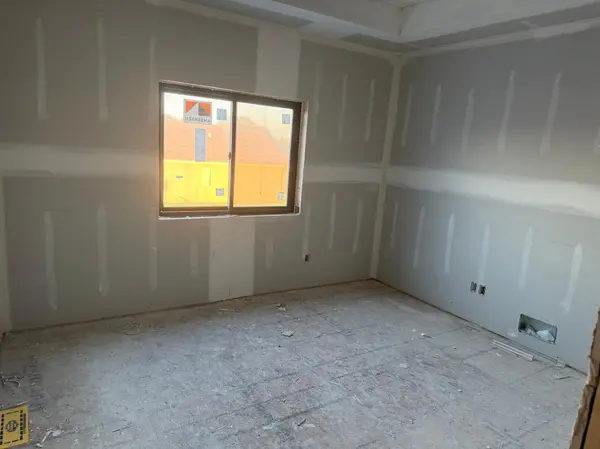
The lower level adds incredible value with 1,328 square feet of future expansion space that is already framed and roughed in for two additional bedrooms, a full third bathroom, a massive family room, and a finished laundry room.
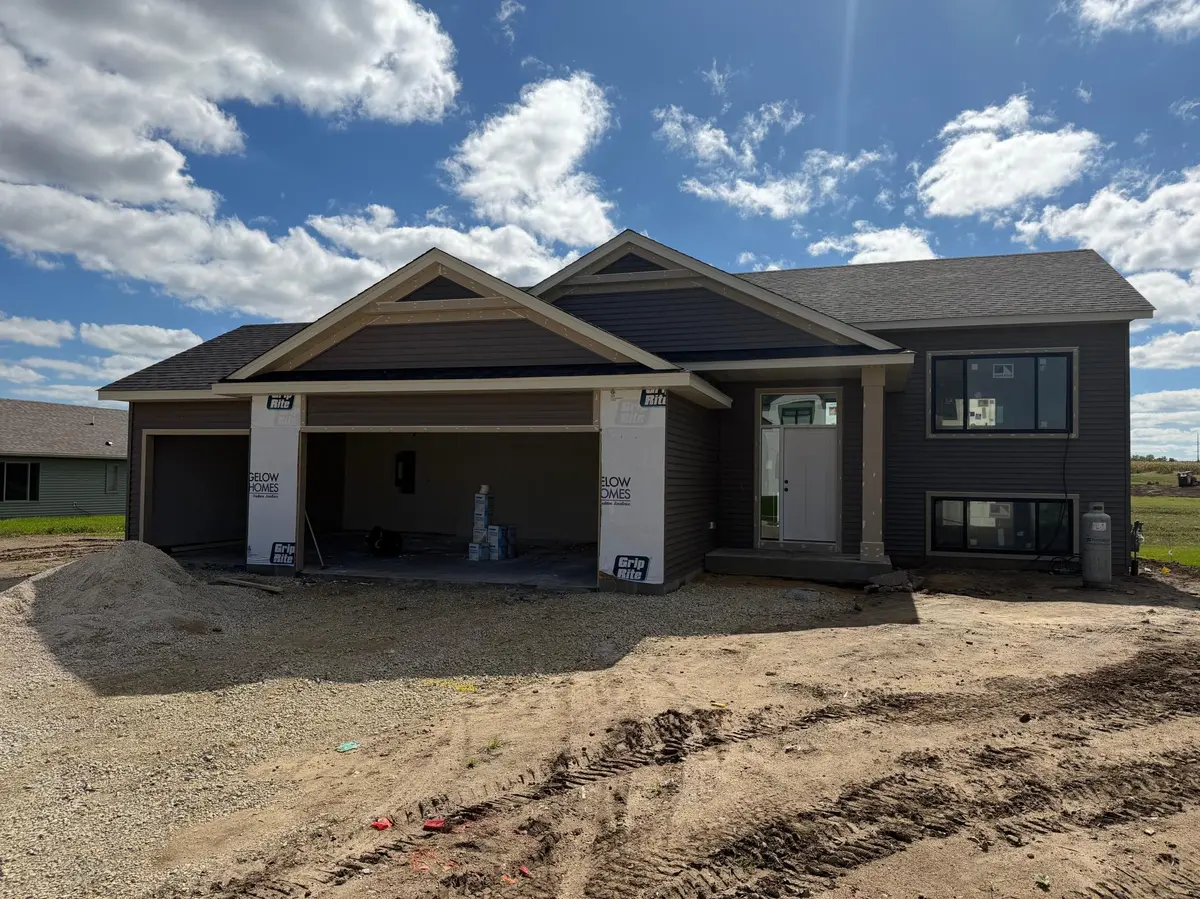
Outside, you will love the strong curb appeal with high-end vinyl siding, classic cultured stone accents, an attached three-car garage with bold black insulated doors, a concrete driveway, and a fully sodded lot ready for outdoor enjoyment. Complete with a full builder warranty for peace of mind, this move-in ready home offers quality and comfort inside and out.
Location
State MN
County Olmsted
Zoning Residential-Single Family
Rooms
Basement Block, Drain Tiled, Sump Basket, Sump Pump
Dining Room Kitchen/Dining Room
Interior
Heating Forced Air
Cooling Central Air
Fireplace No
Appliance Air-To-Air Exchanger, Cooktop, Dishwasher, Disposal, Humidifier, Gas Water Heater, Microwave, Range, Refrigerator, Stainless Steel Appliances
Laundry In Basement, Electric Dryer Hookup, Lower Level, Laundry Room, Sink, Washer Hookup
Exterior
Parking Features Attached Garage, Concrete, Garage Door Opener
Garage Spaces 3.0
Roof Type Age 8 Years or Less,Asphalt
Building
Lot Description Sod Included in Price
Story Split Entry (Bi-Level)
Foundation 1328
Sewer City Sewer/Connected
Water City Water/Connected
Level or Stories Split Entry (Bi-Level)
Structure Type Block
New Construction true
Schools
School District Pine Island