



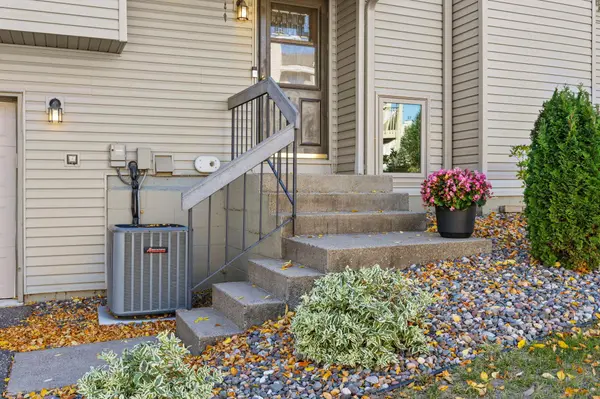


$300,000
$299,900
For more information regarding the value of a property, please contact us for a free consultation.
4146 Goldenrod LN N Plymouth, MN 55441
2 Beds
2 Baths
1,534 SqFt
Key Details
Sold Price $300,000
Property Type Townhouse
Sub Type (TH) Quad/4 Corners
Listing Status Sold
Purchase Type For Sale
Square Footage 1,534 sqft
Price per Sqft $195
Subdivision West Ridge Estates 3Rd Add
MLS Listing ID 7156587
Sold Date 11/06/26
Bedrooms 2
Full Baths 1
Three Quarter Bath 1
HOA Fees $371/mo
Year Built 1981
Annual Tax Amount $3,476
Tax Year 2026
Contingent None
Lot Size 4,791 Sqft
Lot Dimensions 41x95x61x89
Property Sub-Type (TH) Quad/4 Corners
Property Description
Tucked among mature trees in an established Plymouth neighborhood, 4146 Goldenrod Lane N offers a warm, inviting setting with thoughtful top to bottom updates throughout. The owners have extensively renovated the home with custom cabinetry, detailed woodwork and everyday upgrades, like heated bathroom floors, that add both character and comfort. The inviting main level features hardwood floors, generous living spaces, and access to a spacious deck overlooking the peaceful, tree-filled surroundings. Two bedrooms include a roomy primary with walk-in closet, while the lower-level family room with fireplace and additional bath provides flexible living space. Newer major mechanicals and appliances, an attached two-car garage and ample storage add everyday convenience. Just minutes from French Regional Park, Medicine Lake, trails and shopping.
Location
State MN
County Hennepin
Zoning Residential-Single Family
Rooms
Basement Block, Finished, Full, Walkout
Dining Room Informal Dining Room
Interior
Heating Forced Air
Cooling Central Air
Fireplaces Number 1
Fireplaces Type Gas
Fireplace Yes
Appliance Dishwasher, Disposal, Dryer, Exhaust Fan, Gas Water Heater, Microwave, Range, Refrigerator, Stainless Steel Appliances, Washer, Water Softener Owned
Laundry In Basement, Lower Level, Laundry Room, Sink
Exterior
Parking Features Attached Garage, Garage Door Opener, Tuckunder Garage
Garage Spaces 2.0
Roof Type Age 8 Years or Less,Asphalt
Building
Lot Description Irregular Lot, Tree Coverage - Medium
Story Split Entry (Bi-Level)
Foundation 1035
Sewer City Sewer/Connected
Water City Water/Connected
Level or Stories Split Entry (Bi-Level)
New Construction false
Schools
School District Robbinsdale
Others
HOA Fee Include Building Exterior,Hazard Insurance,Lawn Care,Maintenance Grounds,Professional Mgmt,Sanitation,Shared Amenities,Snow Removal
Read Less
Want to know what your home might be worth? Contact us for a FREE valuation!

Our team is ready to help you sell your home for the highest possible price ASAP